Remodels planned and run in Orange County. The difference in these photos isn't the
finishes — it's that everything behind the walls was decided before anyone picked up
a tool.
Work Done
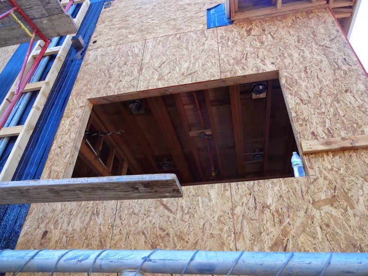
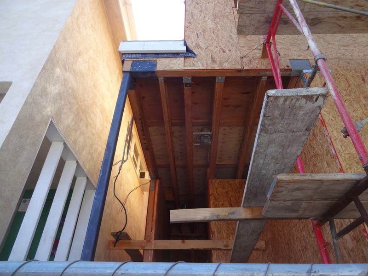
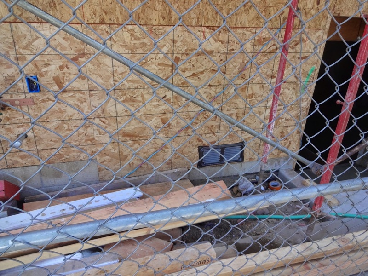
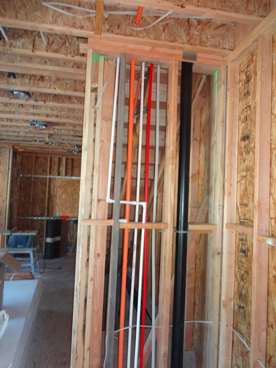
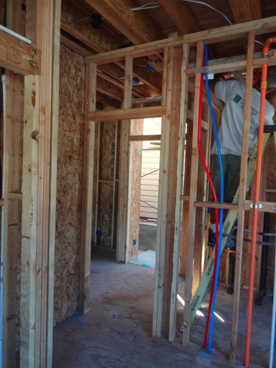
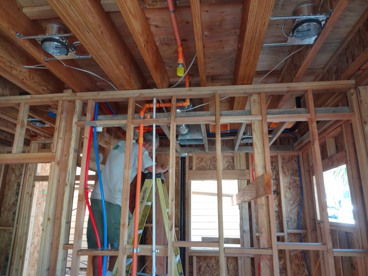
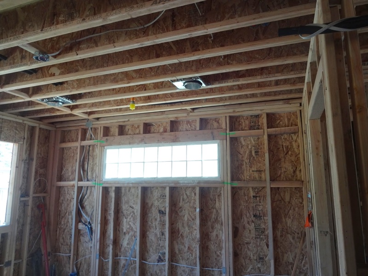
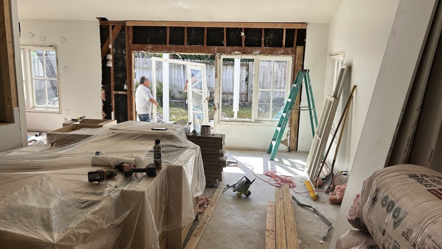
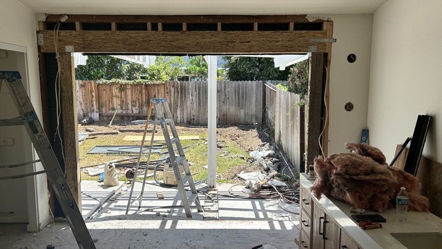
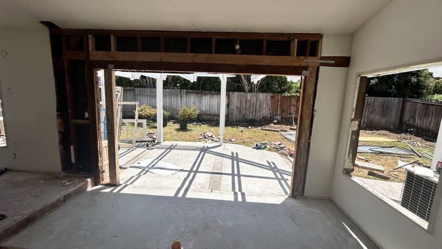
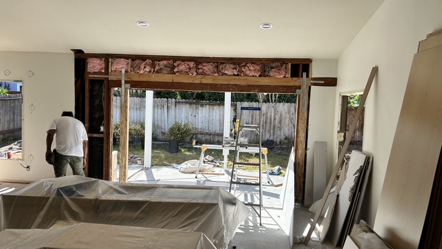
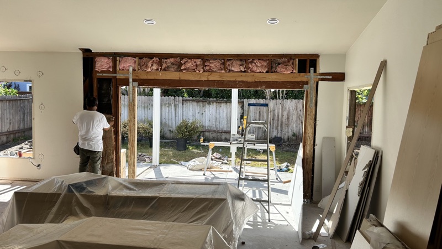

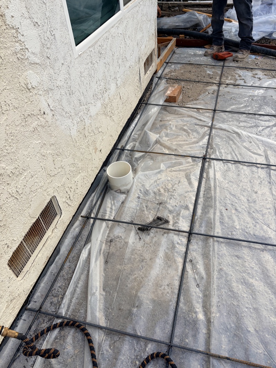

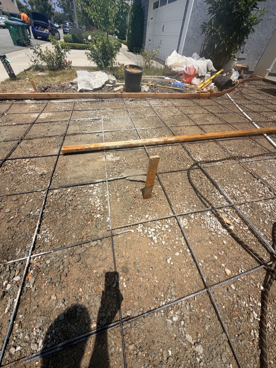
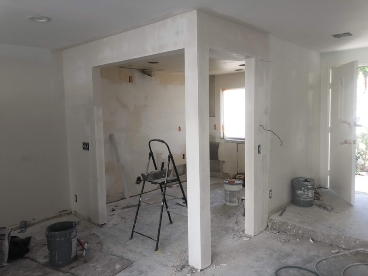
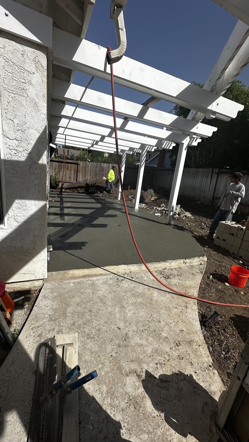
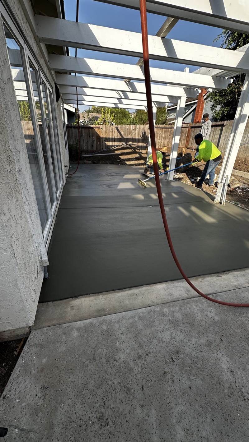
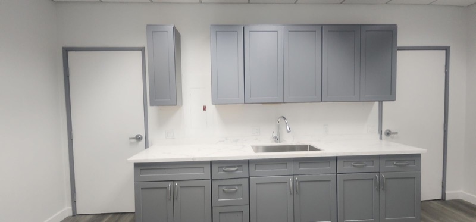
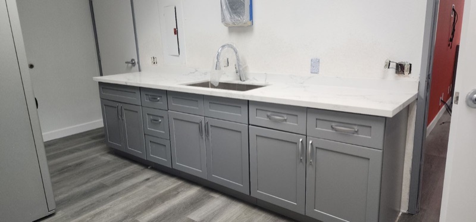
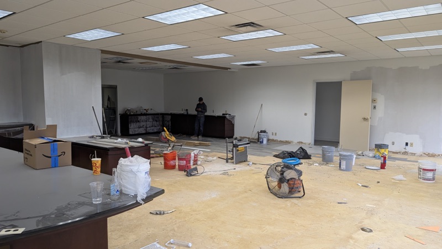
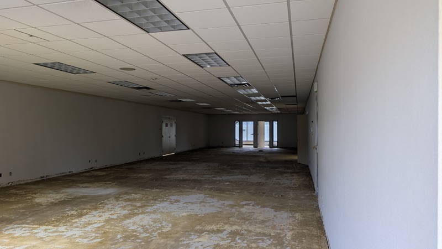
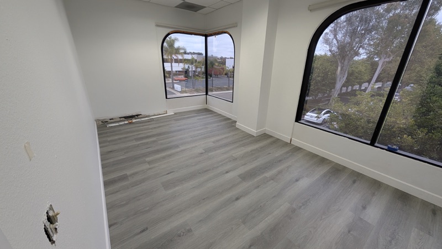
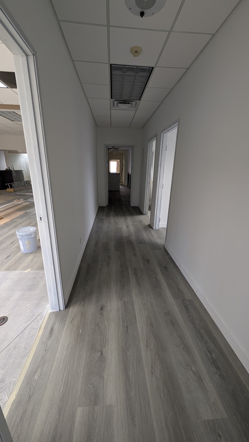
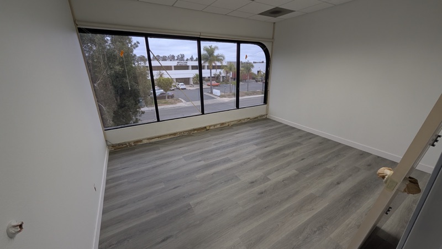
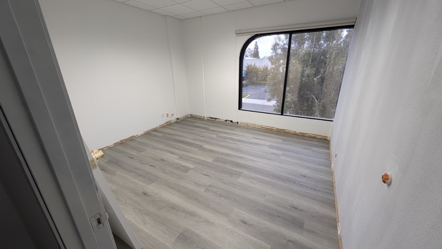
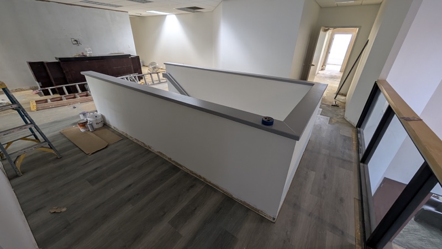
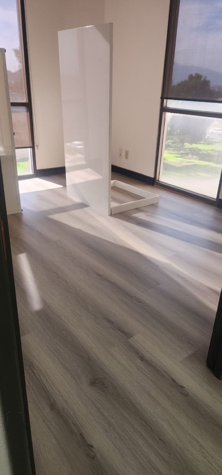
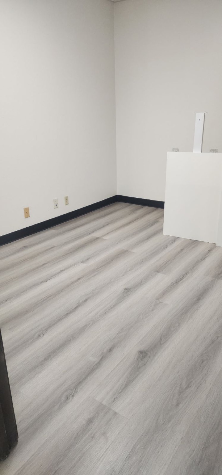
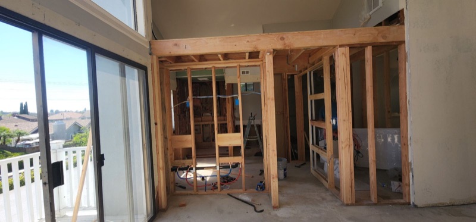
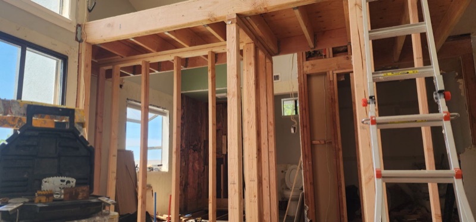
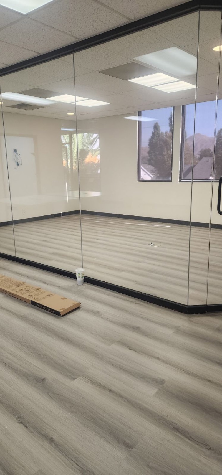

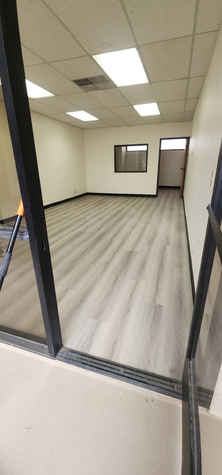
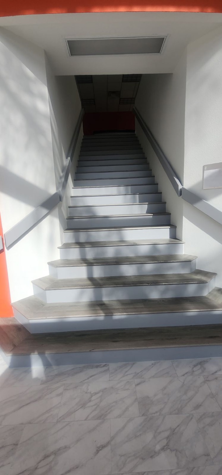
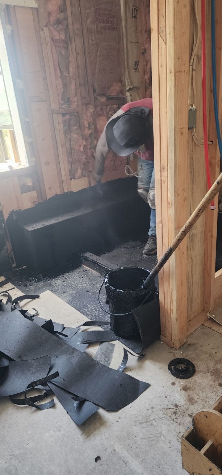
Floor opening cut and framed before anything went back over itStair opening headers in, sequenced before the finish tradesSubfloor reinforcement down, ready to close upRough-in supply lines and electrical in the same stud bay, planned not improvisedFraming and rough-in the last day this is cheap to changeFramed opening window placement decided on paper firstCeiling framing lighting located before drywall, not afterInterior wall prepped for opening up to the yardWall opened header carrying the load aboveSlider opening framed, squared and readyFull-width opening the room before the glass went inSame opening light through the whole room nowSlab forms rebar tied and inspected before the pourVapour barrier and steel under the slab, invisible once pouredDriveway reinforcement grid set out to planRebar grid spacing checked before concreteDrywall stage openings framed exactly as drawnPatio forms and grade setPoured and finished under cover, on scheduleBreak room cabinets and counter set to the drawing, not to the wallBreak room sink plumbing roughed to the cabinet layout, not the reverseCommercial fit-out strip-out under way, sequenced before any finishesBack to shell floor lifted, trades queued in orderNew floor down one layout decided before the first plank was cutCorridor transitions planned so the floor runs unbrokenCorner office daylight kept, finishes chosen to suit itOffice clean lines because the openings were set on paperReception counter built to drawing, not improvised on siteDaylight kept finishes chosen to suit the light already in the roomFloor and base in one layout decided before the first plank was cutFramed openings every header sized before the glass was orderedFraming partitions set out to the drawing before a board was cutGlass wall sequenced so the floor went under it, not around itHouse wrap weather barrier lapped correctly around the openingPartition line floor laid to run unbroken beneath the glassStairwell finished last, once the trades had stopped carrying through itStrip-out supply lines run while the bay is still open
What I Can Do
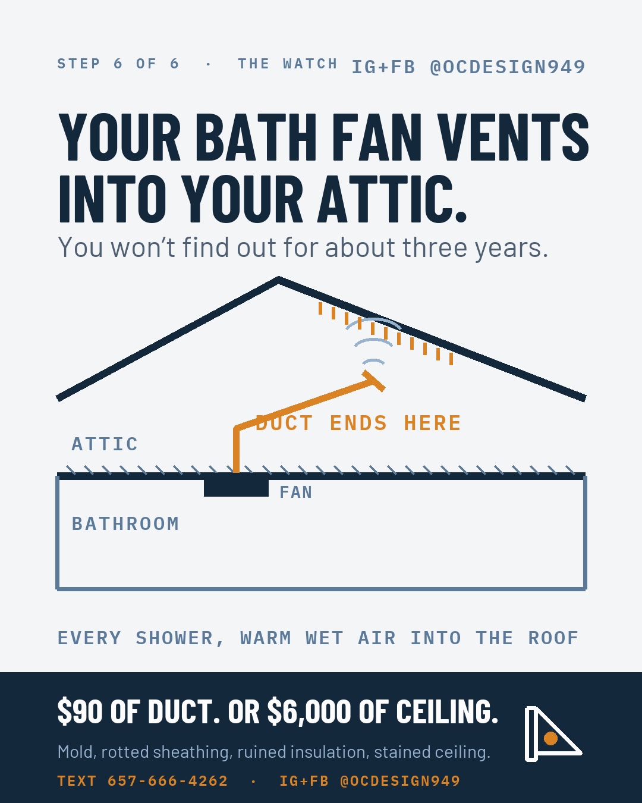
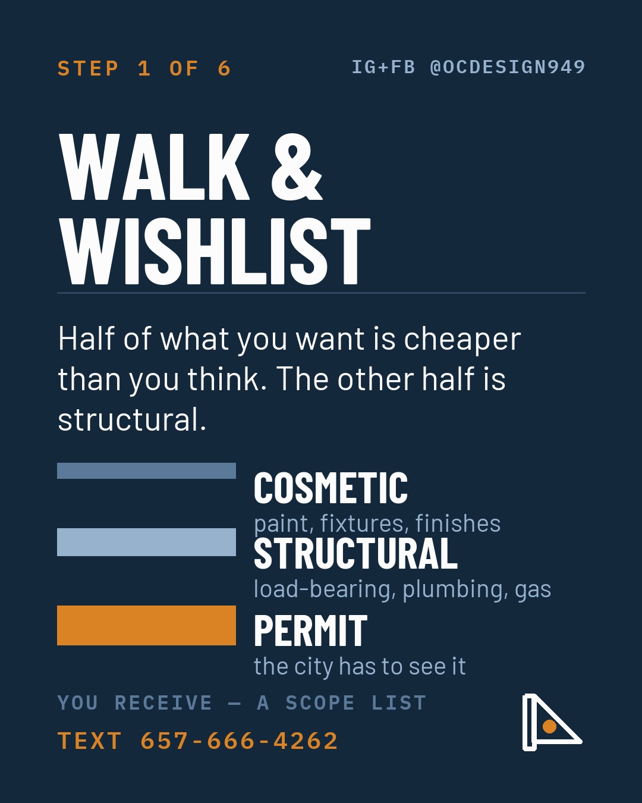
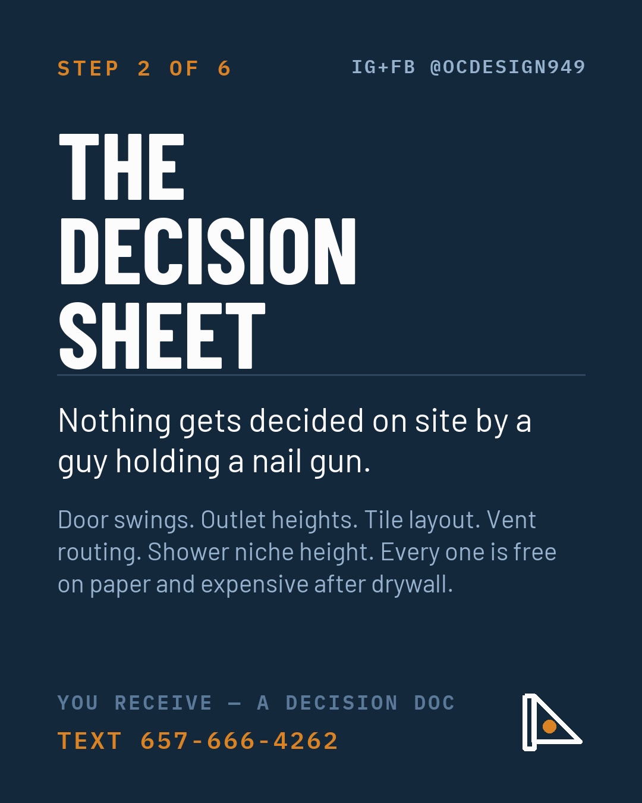
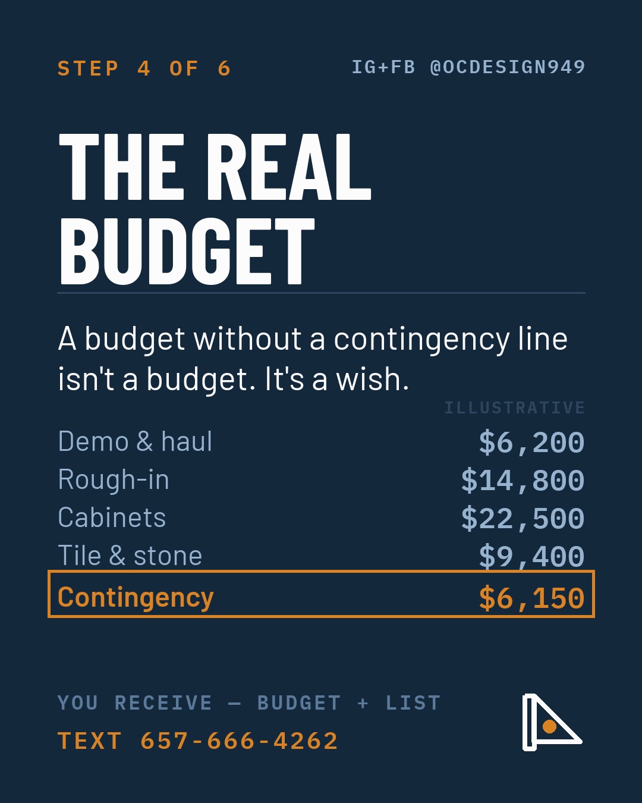
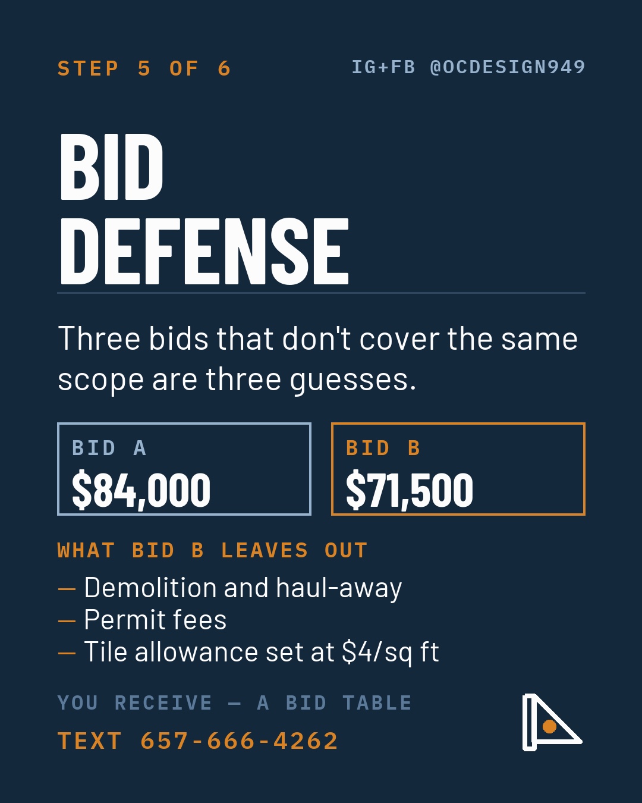
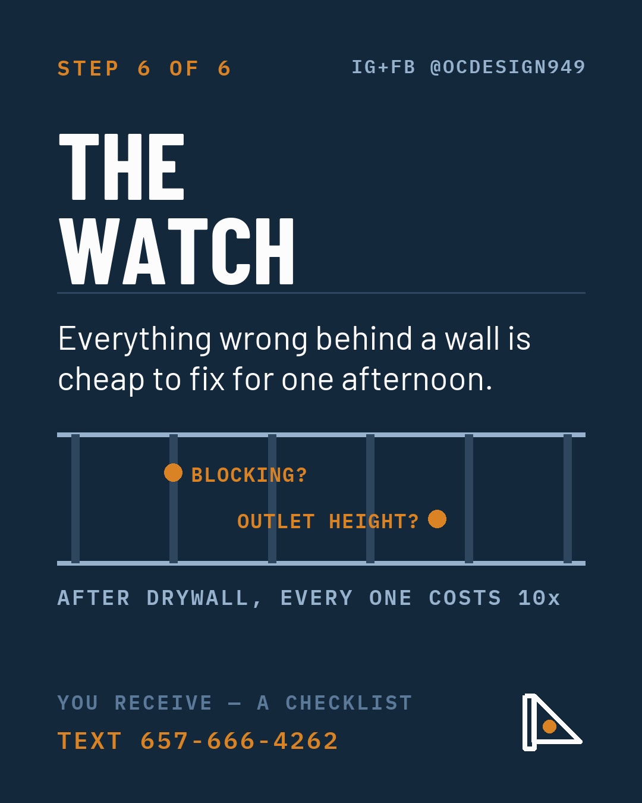
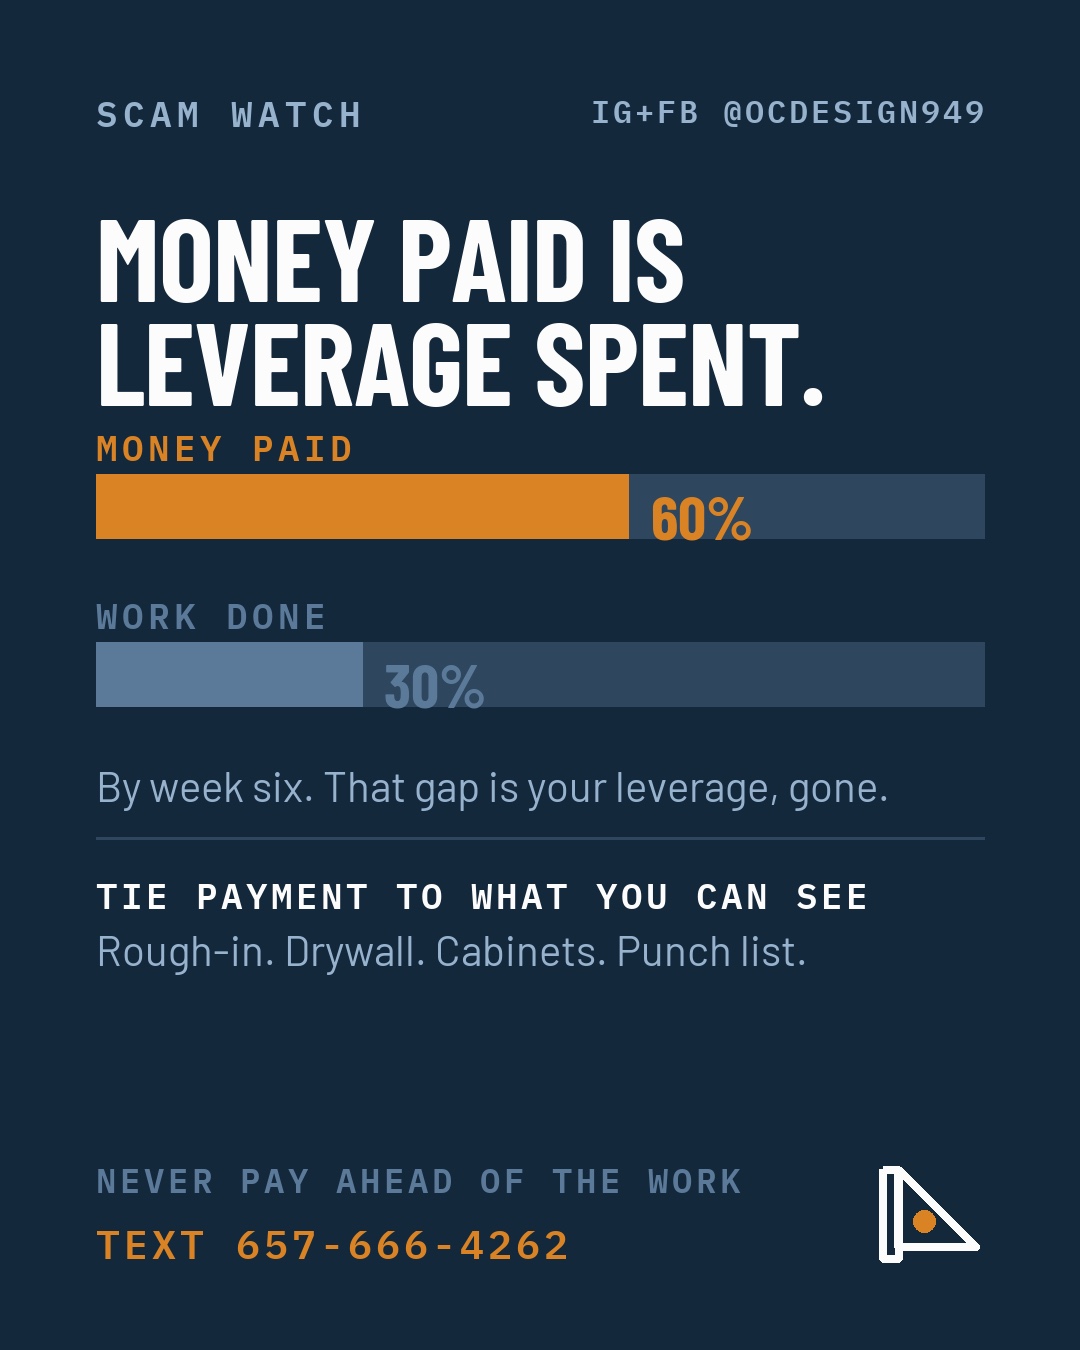
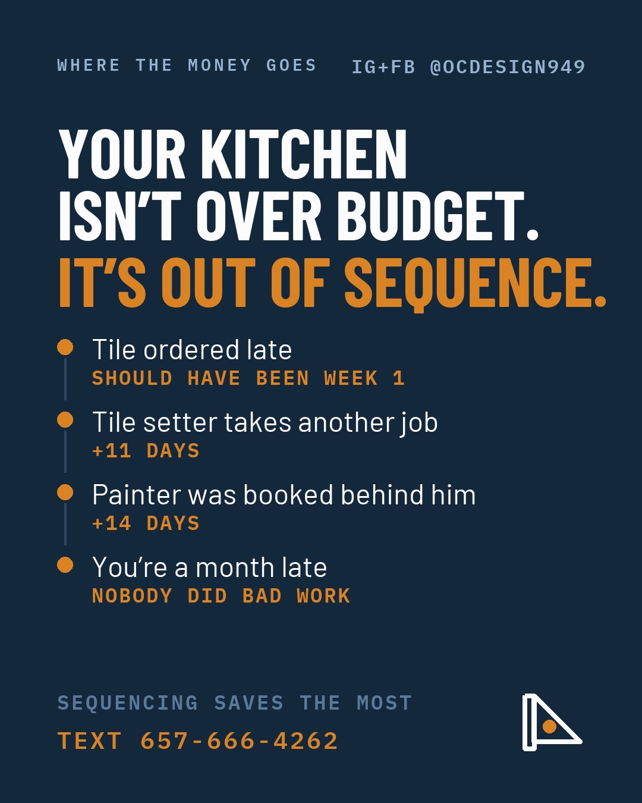
The TriangleThe Bath FanMethod Step 1 — Walk & WishlistMethod Step 2 — The Decision SheetMethod Step 3 — The SequenceMethod Step 4 — The Real BudgetMethod Step 5 — Bid DefenseMethod Step 6 — The WatchThe Change-Order ScamNever Pay In This OrderThe ProofOut of Sequence
What you'd have got
Every project here ran through the same six steps — scope sorted before it was
quoted, decisions locked before demo, trades sequenced with lead times, a budget with
a contingency line, bids compared against one scope, and milestone checks including
the pre-drywall walk.